THE REASON
Why this matters
Why it happens now
THE HOUSE WE’RE PLANNINGPaxton · Sheet 1
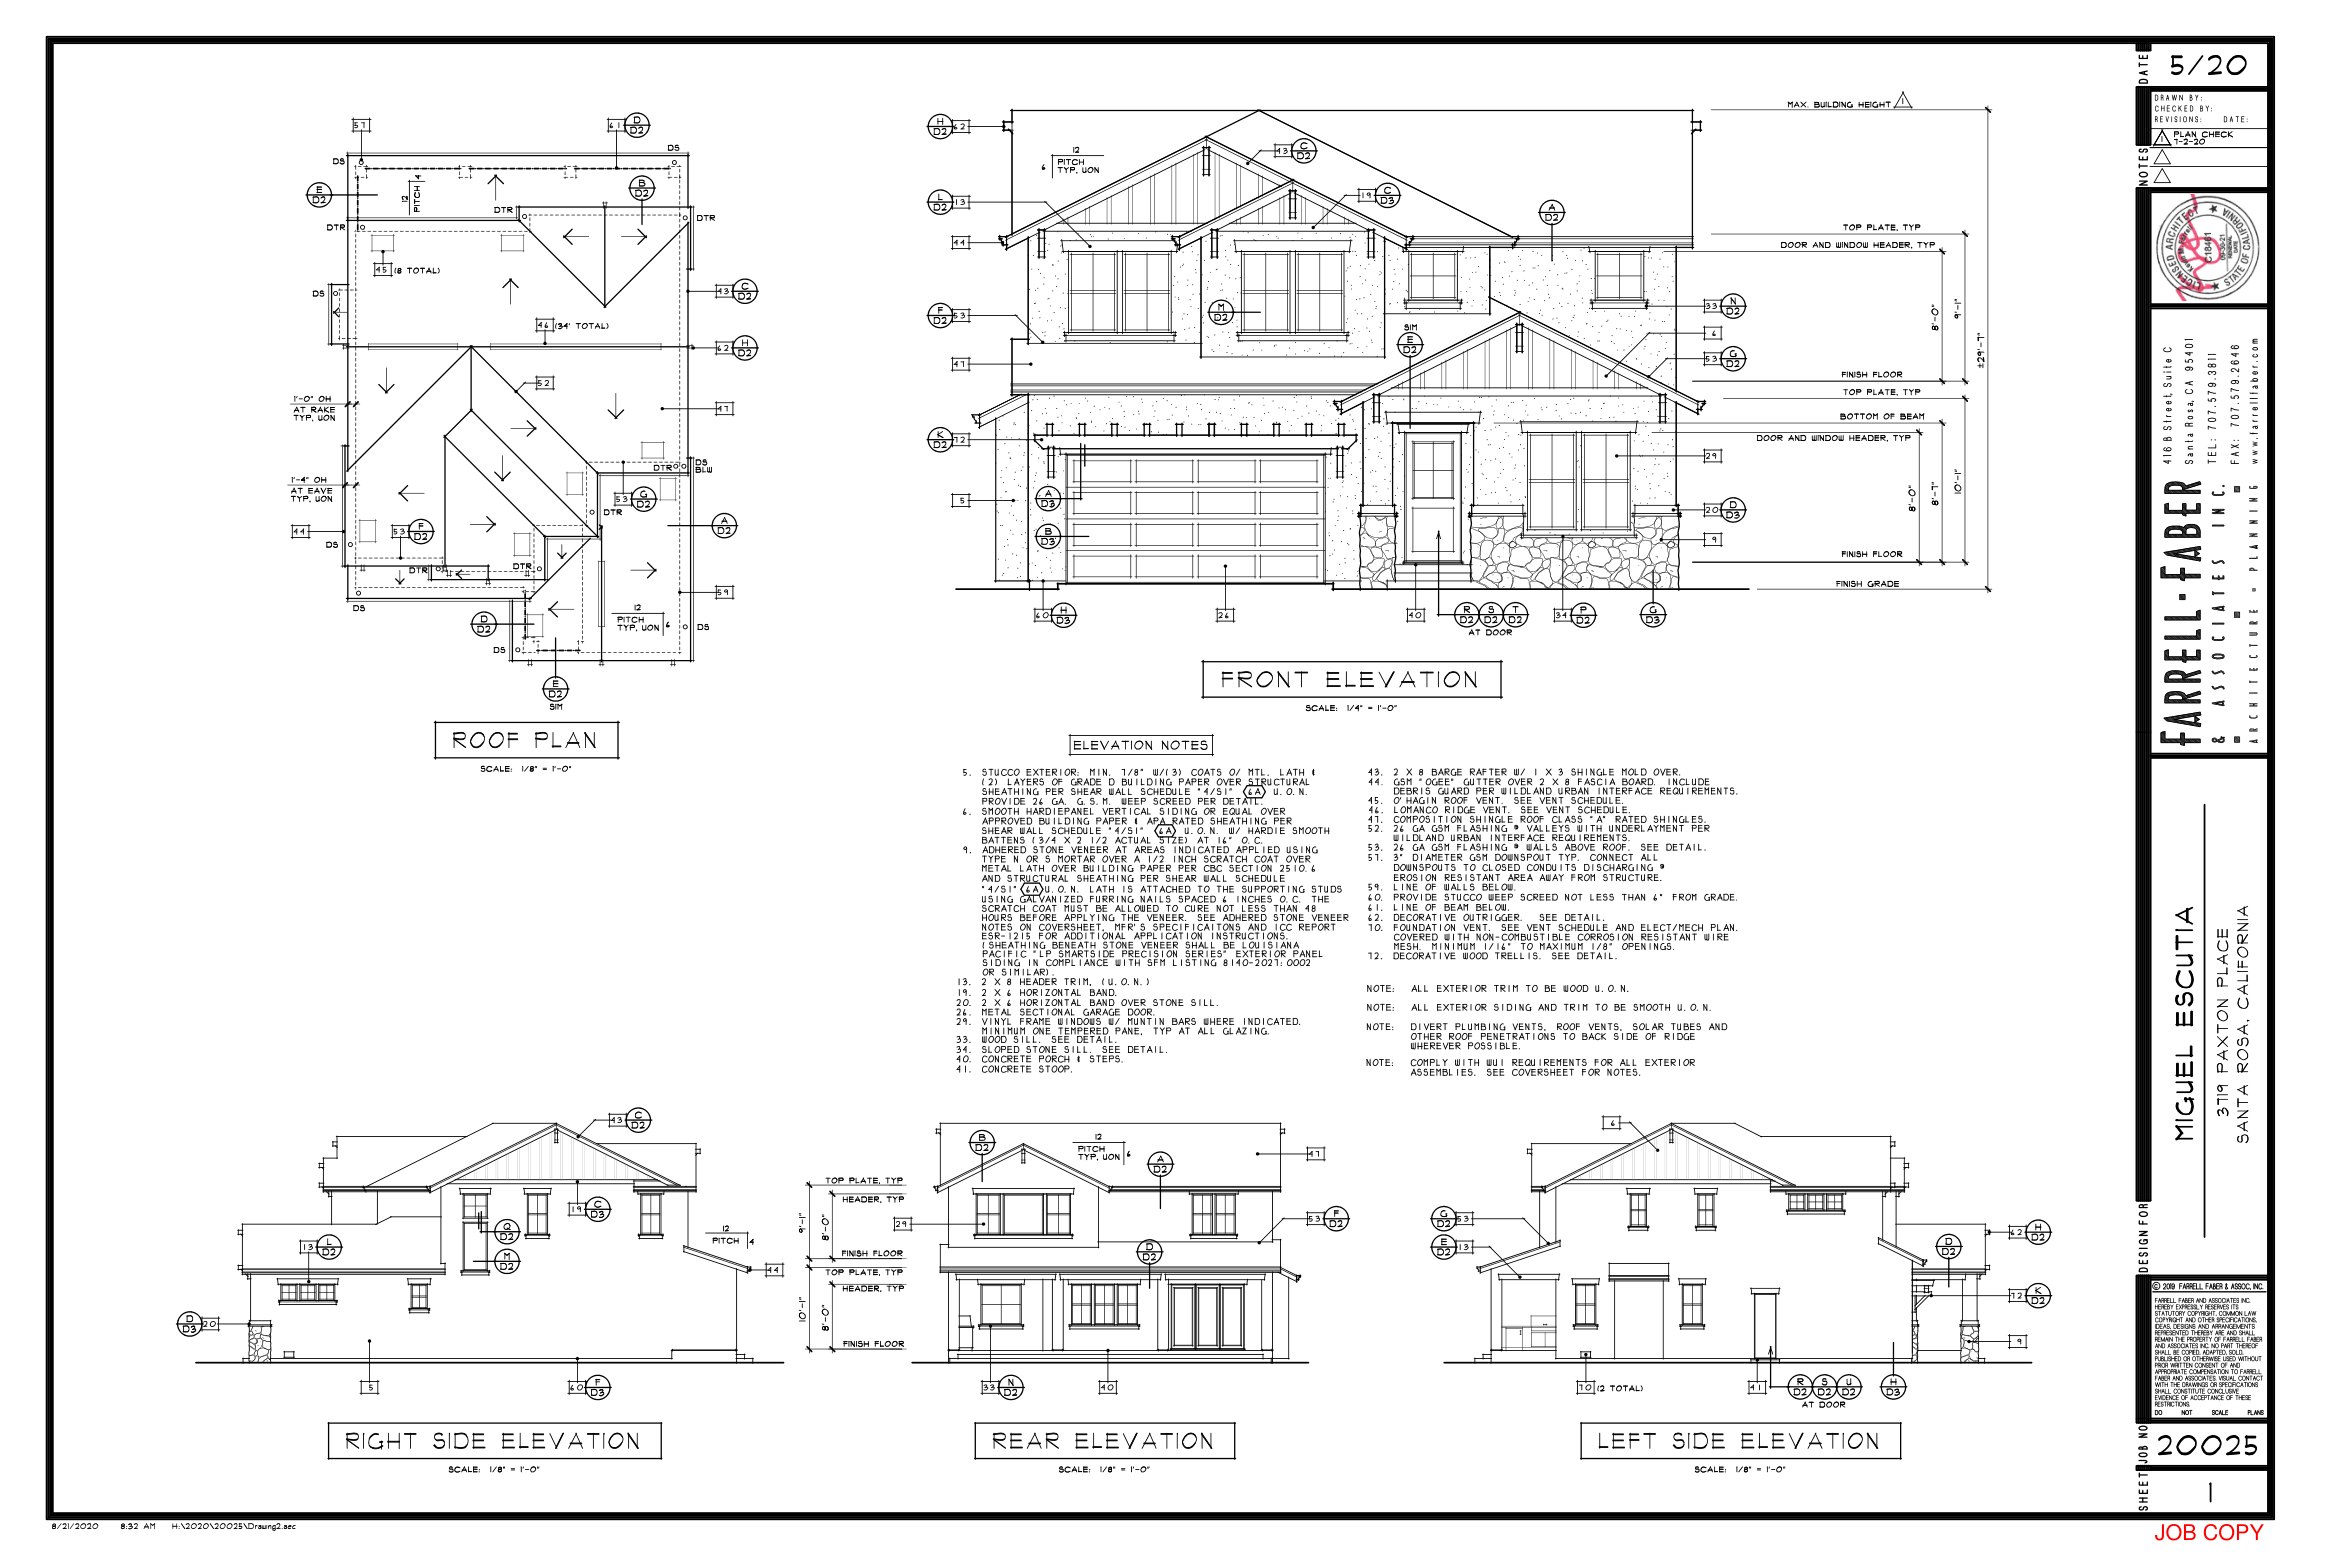 Open the original elevation drawing ↗
Survey and soils findings shape the site design. The architect and engineers turn those constraints into coordinated plans.
THE HOUSE AT THIS STAGEInteractive 3D
Paxton’s plan-based model. Several work steps share a major building layer; connections, services and finishes are illustrative. Walk inside shows the completed home.
Open full house explorer ↗ASSEMBLY DETAILNot to scale
DRAWING BASIS
Build from resolved details.
This guide follows Paxton’s August 21, 2020 architectural set, August 20, 2020 signed structural set, supplied soils documents and revised August 13, 2020 energy report. The historical permit and inspection card are references; current permit validity and construction approvals must be confirmed. The planning chapters describe the recommended development workflow; they do not claim that work has occurred. Actions, explanations, trade assignments and release checkpoints teach the sequence and do not record field progress. The written checkpoints govern readiness; the 3D model is a learning aid.
Decisions to close before the affected work
- Current construction set: confirm the permit status, revisions, governing requirements, deferred submittals and inspection assignments before resuming or starting work.
- Floor area: the plans and historical inspection card describe a 2,682 SF residence and 508 SF garage; another permit field says 2,684 SF. Resolve the discrepancy against the controlling approved drawings.
- Ground conditions: obtain the site-specific geotechnical release. The June 2020 review distinguishes an 18-inch minimum in approved engineered fill/weathered bedrock after removal of weak soils from the alternative 24-inch minimum with 12-inch penetration into firm undisturbed soils. The engineer must select the applicable approach.
- Foundation release: S1.1 calls for the soils engineer’s written advice to the building official before requesting foundation inspection. Confirm footing, pad, steel, anchor and support details at every location.
- Wood framing: coordinate actual joist and beam marks, shear schedules, hold-downs, stair opening and manufacturer truss package before procurement. Do not copy a member size from one zone into another.
- Envelope and finishes: reconcile the approved wall/roof assemblies with the visual finish selections. The furnished model is an appearance reference, not a material substitution approval.
- Energy: the revised 2020 report is the historical design basis. Confirm installed equipment, insulation, ventilation and verification requirements before ordering; its solar exception is not a blanket exemption for changed work.
- Fire protection: reconcile the historical inspection card’s sprinkler/backflow requirement with its separate fire-inspection field and confirm the currently required design and inspections.
Who does what on the Paxton team
The original plan cover identifies these firms. Confirm current availability and scope before engaging them for new work.
- Architect · Farrell-Faber & Associates
- Coordinates the house layout, elevations and consultant drawings so the site and building work together.
- Civil engineer / survey team · Carlile Macy
- Provides the site base map through qualified survey staff and coordinates grading, drainage, driveway and utility design with the architect.
- Soils engineer · Young Engineering Services
- Evaluates the ground and provides site-specific recommendations and required field observations.
- Structural engineer · Johnson, DeBois & Forrest
- Designs the foundations, framing and connections using the architectural layout and soils recommendations.
- Title 24 / CALGreen · California Living & Energy
- Coordinates the energy and green-building documentation with the specified building assemblies and equipment.
- Builder, trades and inspectors
- The builder coordinates field work and trade handoffs; trades install and test their systems; the City and designated inspectors review the work at the required hold points.
What the visuals show
The house model retains Paxton’s rooms, stairs, roof geometry, furniture, finishes, electrical view and drawing overlays. The guide advances through twelve major model layers; finer tasks share a layer and use the detail diagram and written actions. Geometry, terrain, connections, reinforcement and service routes are teaching approximations. Use the original drawings, current approved revisions and manufacturer instructions for construction. Selecting a step does not mark it completed.
Project drawings and inspection references
The existing project documents remain available in the full explorer. Sheet references and direct document links accompany each construction step.